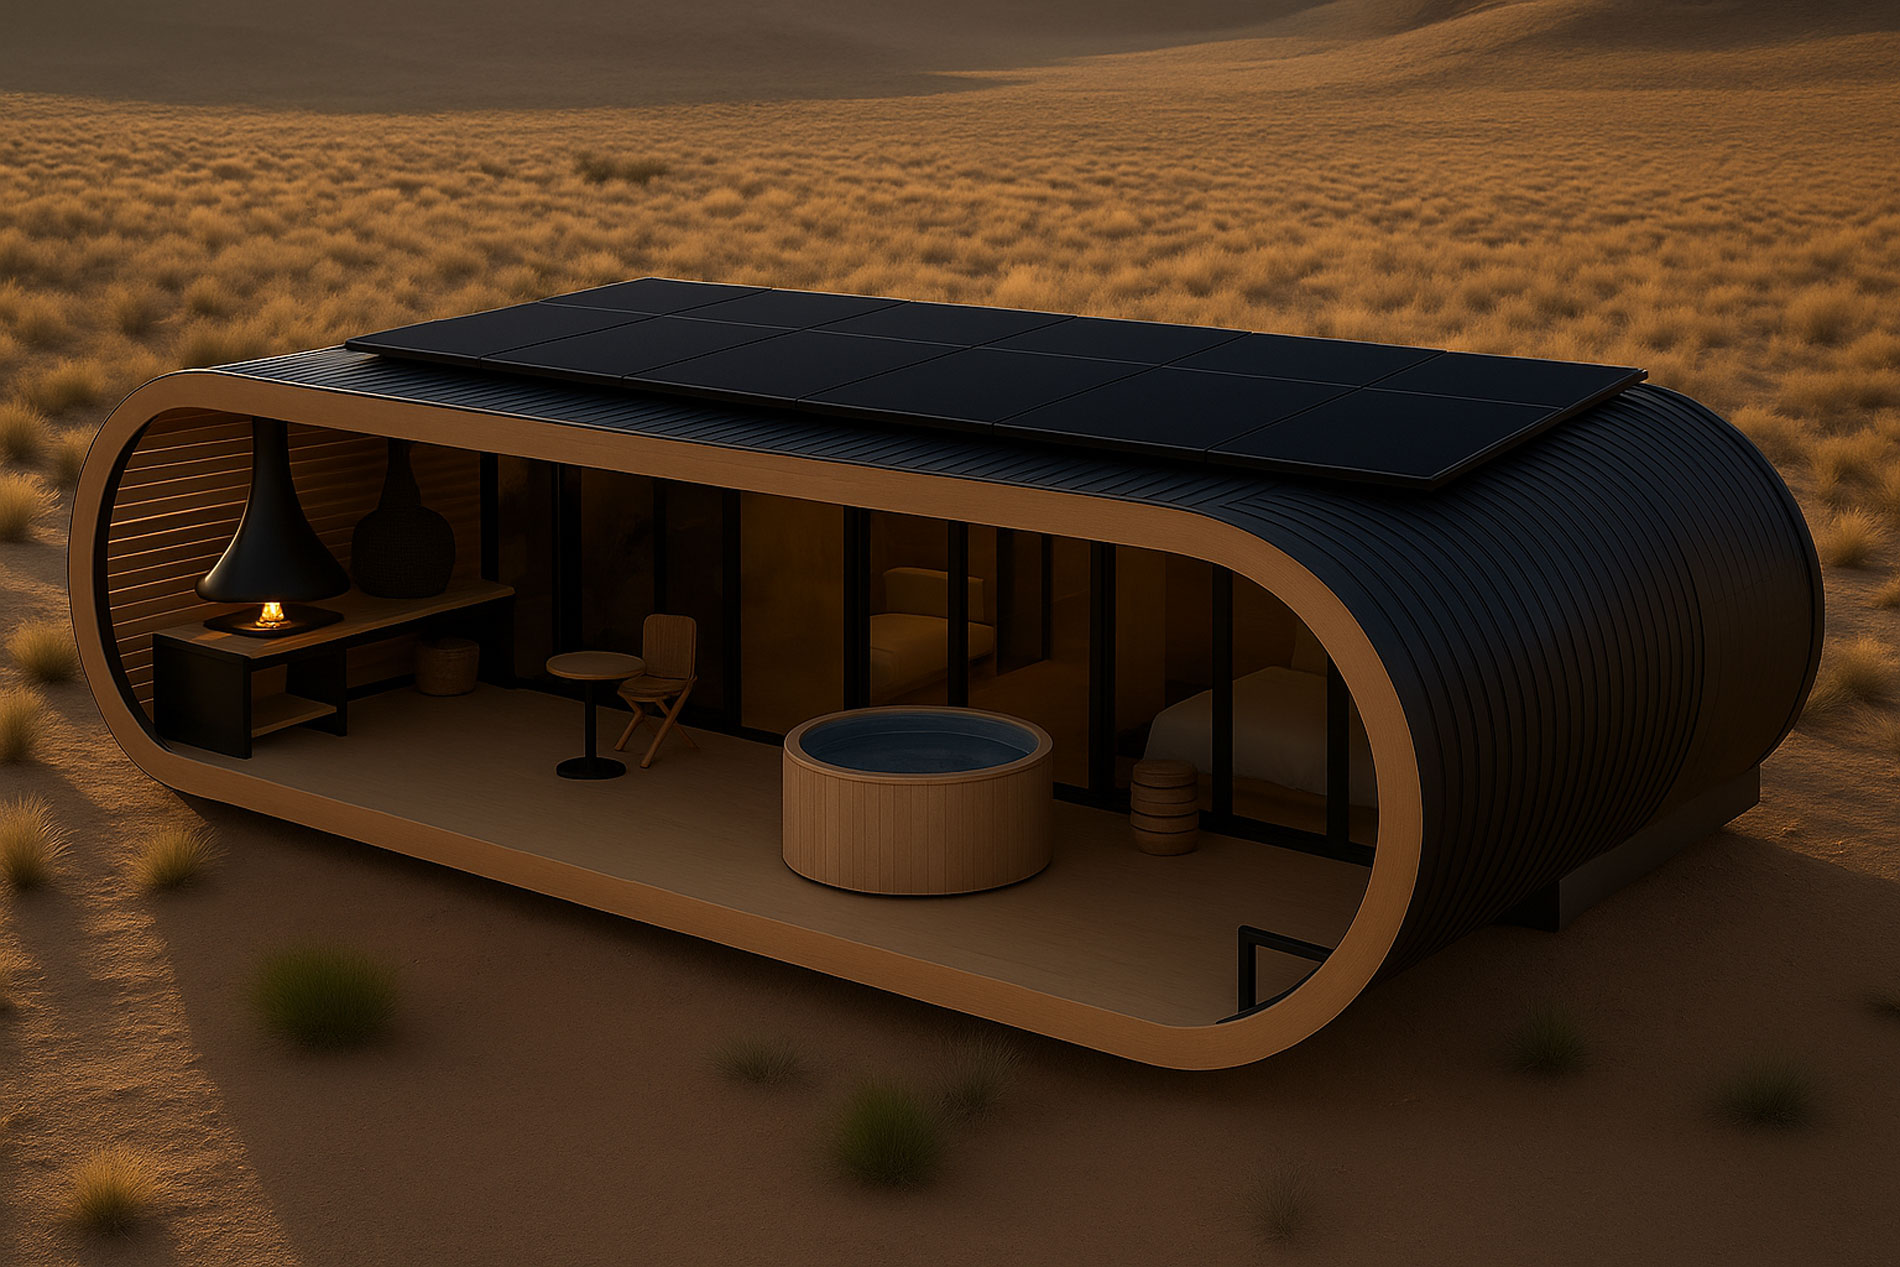
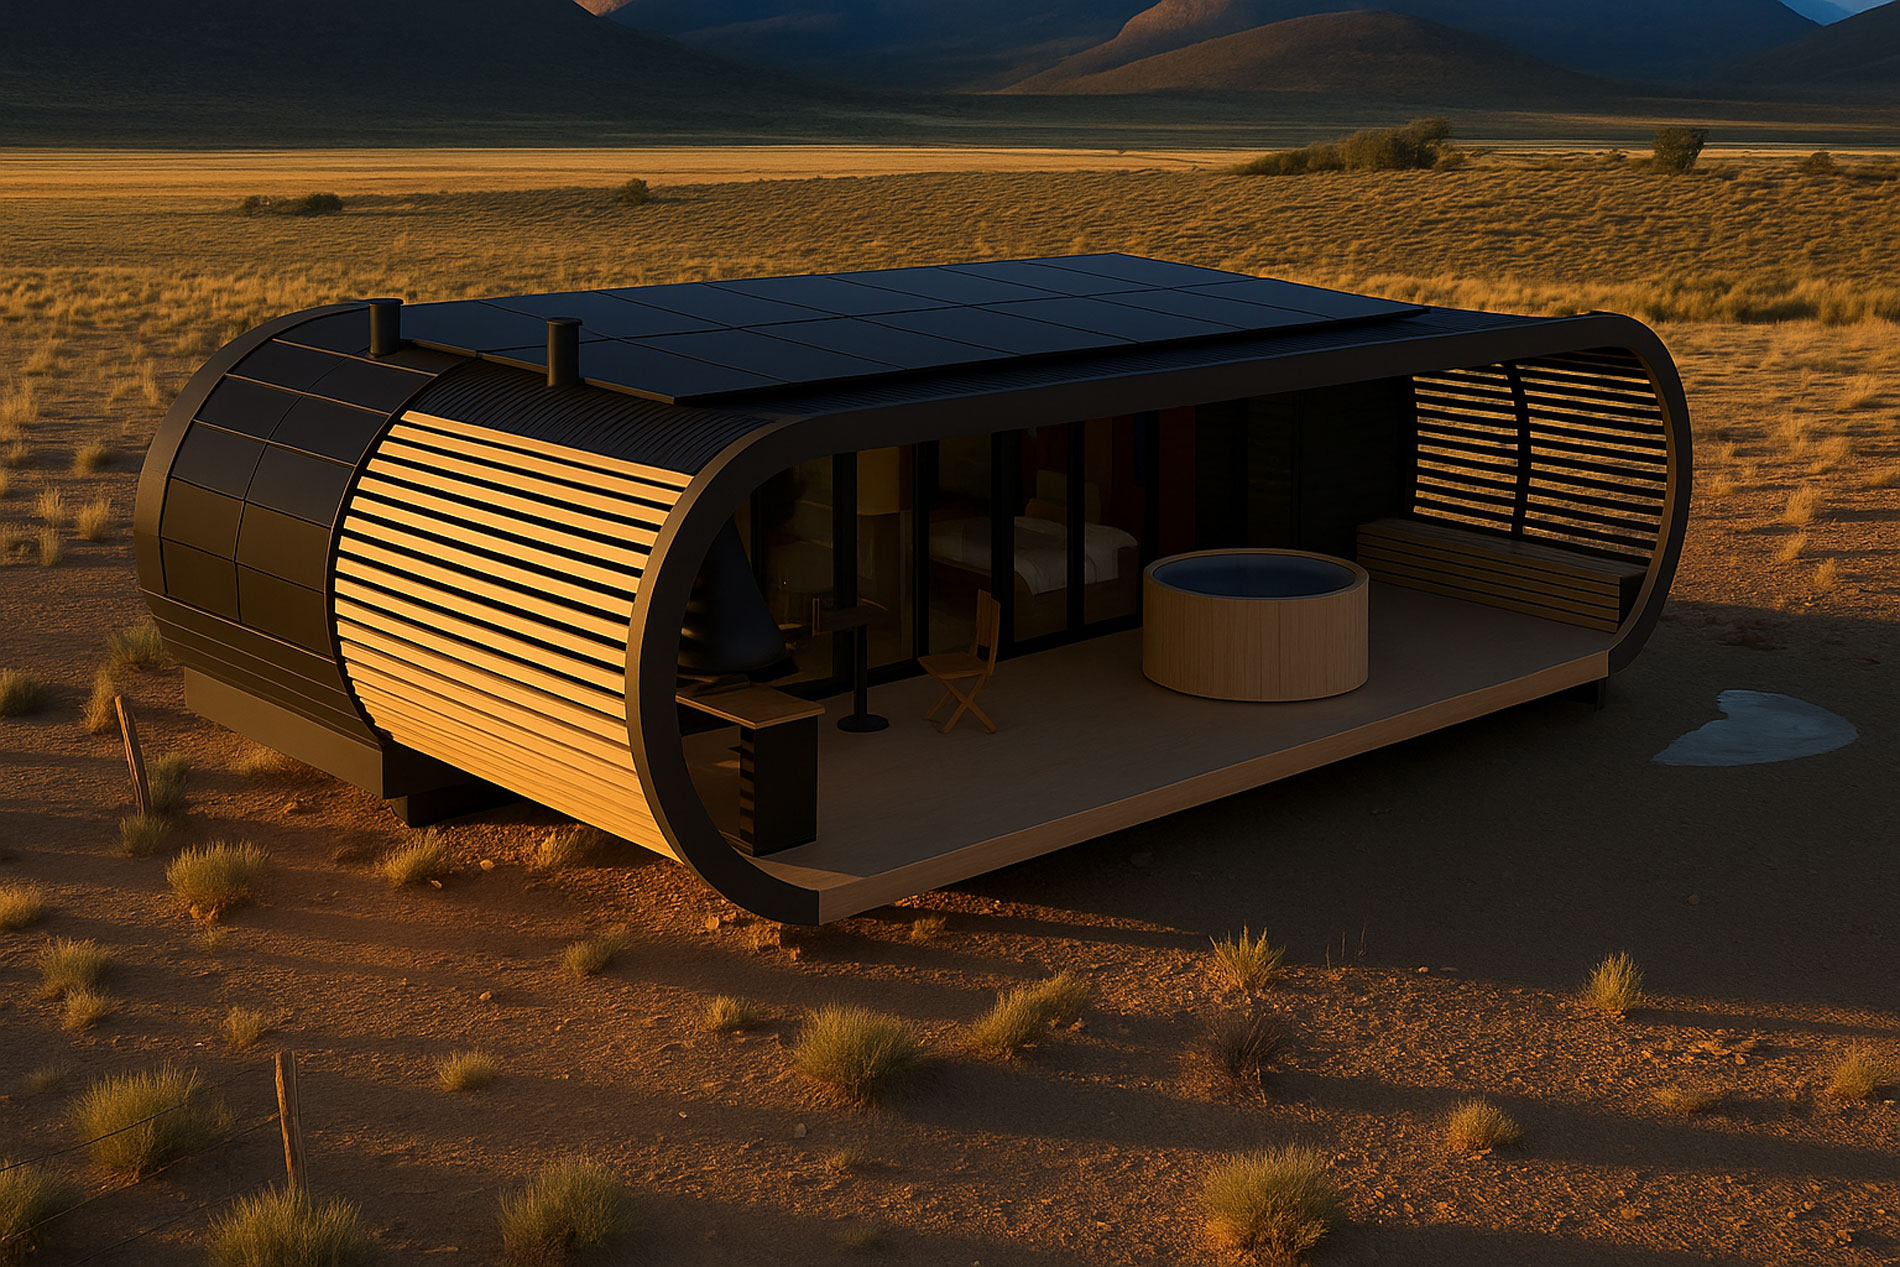
options
Copyright ©  has been designed and developed by South Africa
pricing
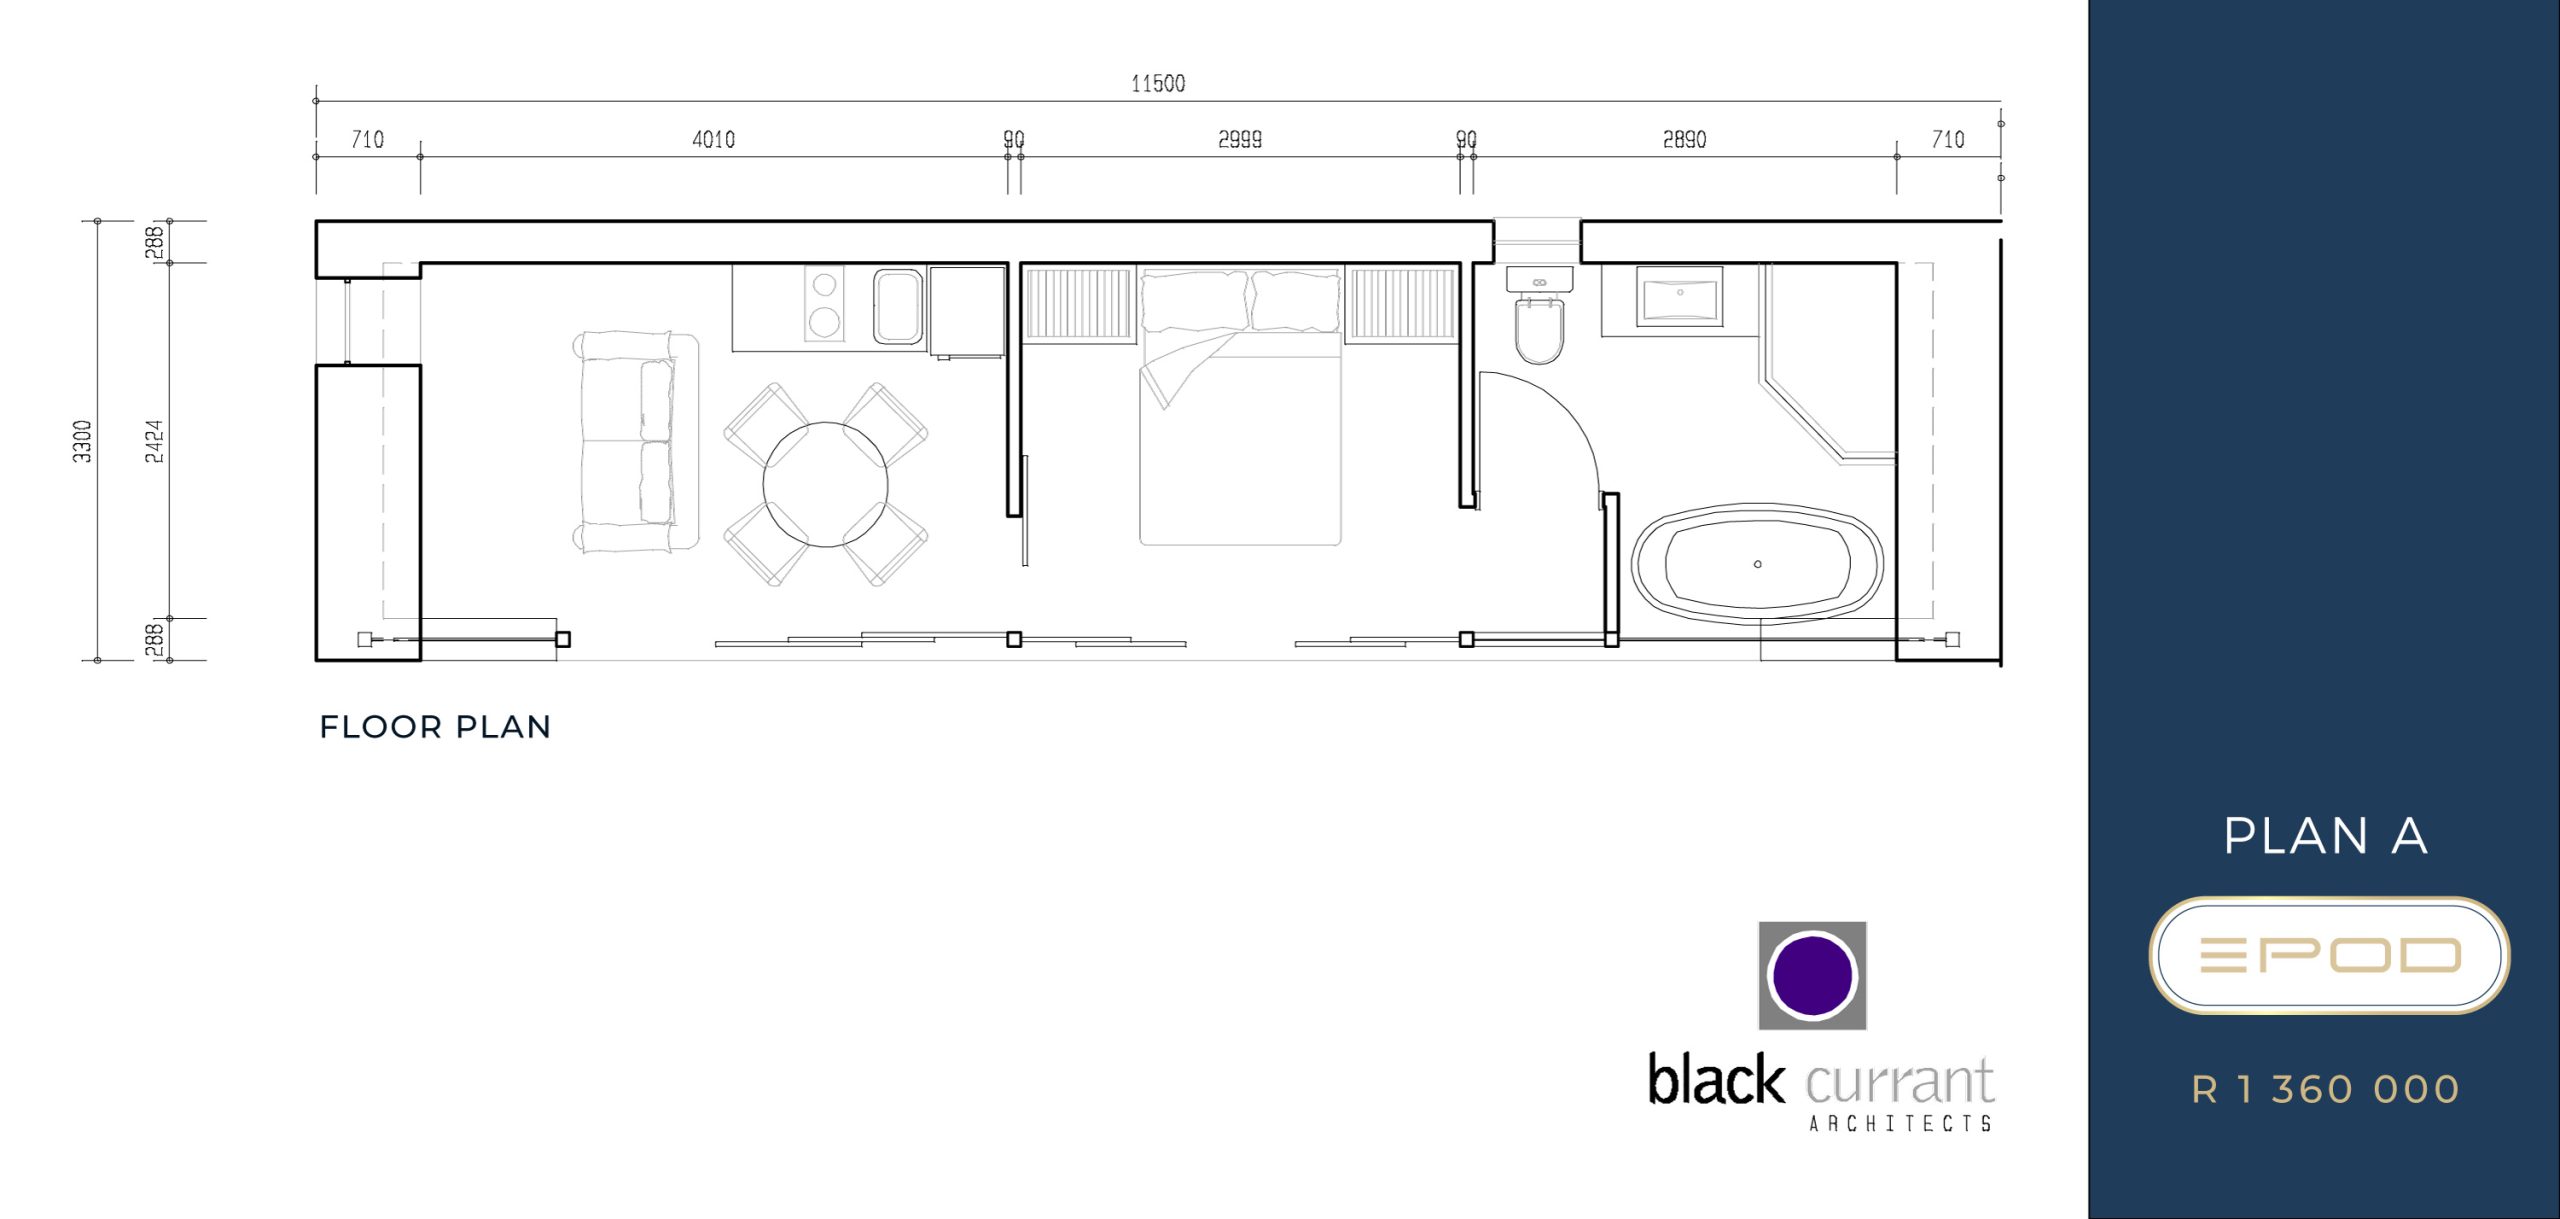
option A
Size
38 m² plus 34.5 m² Deck = TOTAL 72.5 m²
Length: 11.5 Meter
Width: 3.3 Meter
Height: 2.97 Meter
Specifications
- Double light steel frame walls & ceiling with double insulation
- Heavy steel base
- Waterproof base flooring system
- Vinyl floor – customer can upgrade to solid wood
- Mela wood cladding for internal walls – can upgrade to Supratex Melawood PG Bison
- Exterior bamboo/composite cladding – no maintenance
- Powder coated safety glass windows and doors
- DB Board, 9 Down lighters or LED, 4 bedside lights, 4 light switches, 8 Plugs
- Bathroom with bath, shower screen, taps, basin, cabinet, toilet & gas geyser
- Build in kitchen with sink and mixer – allowance amount of R 20 000. Option to design your own kitchen at additional cost.
- 5 hours of moodboard & interior design included
Following certificates included:
- Structural Engineering
- Architectural plan – excluding site plan and plot orientation layout
- Plumbing
- Electrical
- SANS 10400XA efficiency certificate
- Complies to all municipality building regulations
- 30 minute firewall rating approved by engineer
Delivery
12 Weeks
PRICE: R 1 360 000
Additional Options
Off grid Solar panel system 3.4kWp / 6kW inverter and 10kWh battery – R 114 000
Additional moodboard & interior design – R950/hr
Excludes
- Transport from factory to site – we will facilitate the process – customer pays transporter directly – quoted separately depending on your site access and distance from factory in Somerset West
- Site preparation and concrete footings – we can recommend contractors in Cape Town region.
- Plumbing, water and electrical connections on site to be done by local sub-contractors
- Deck – to be ordered extra R 147 000 aluminium coated deck with bamboo composite flooring – factory made – to be fitted on site with ceiling and aluminium roof
- Customer can do his own wood/pergola decking with local supplier as option
Payment terms
70% Down payment
25% Progress payment when superstructure is completed
Final payment before delivery
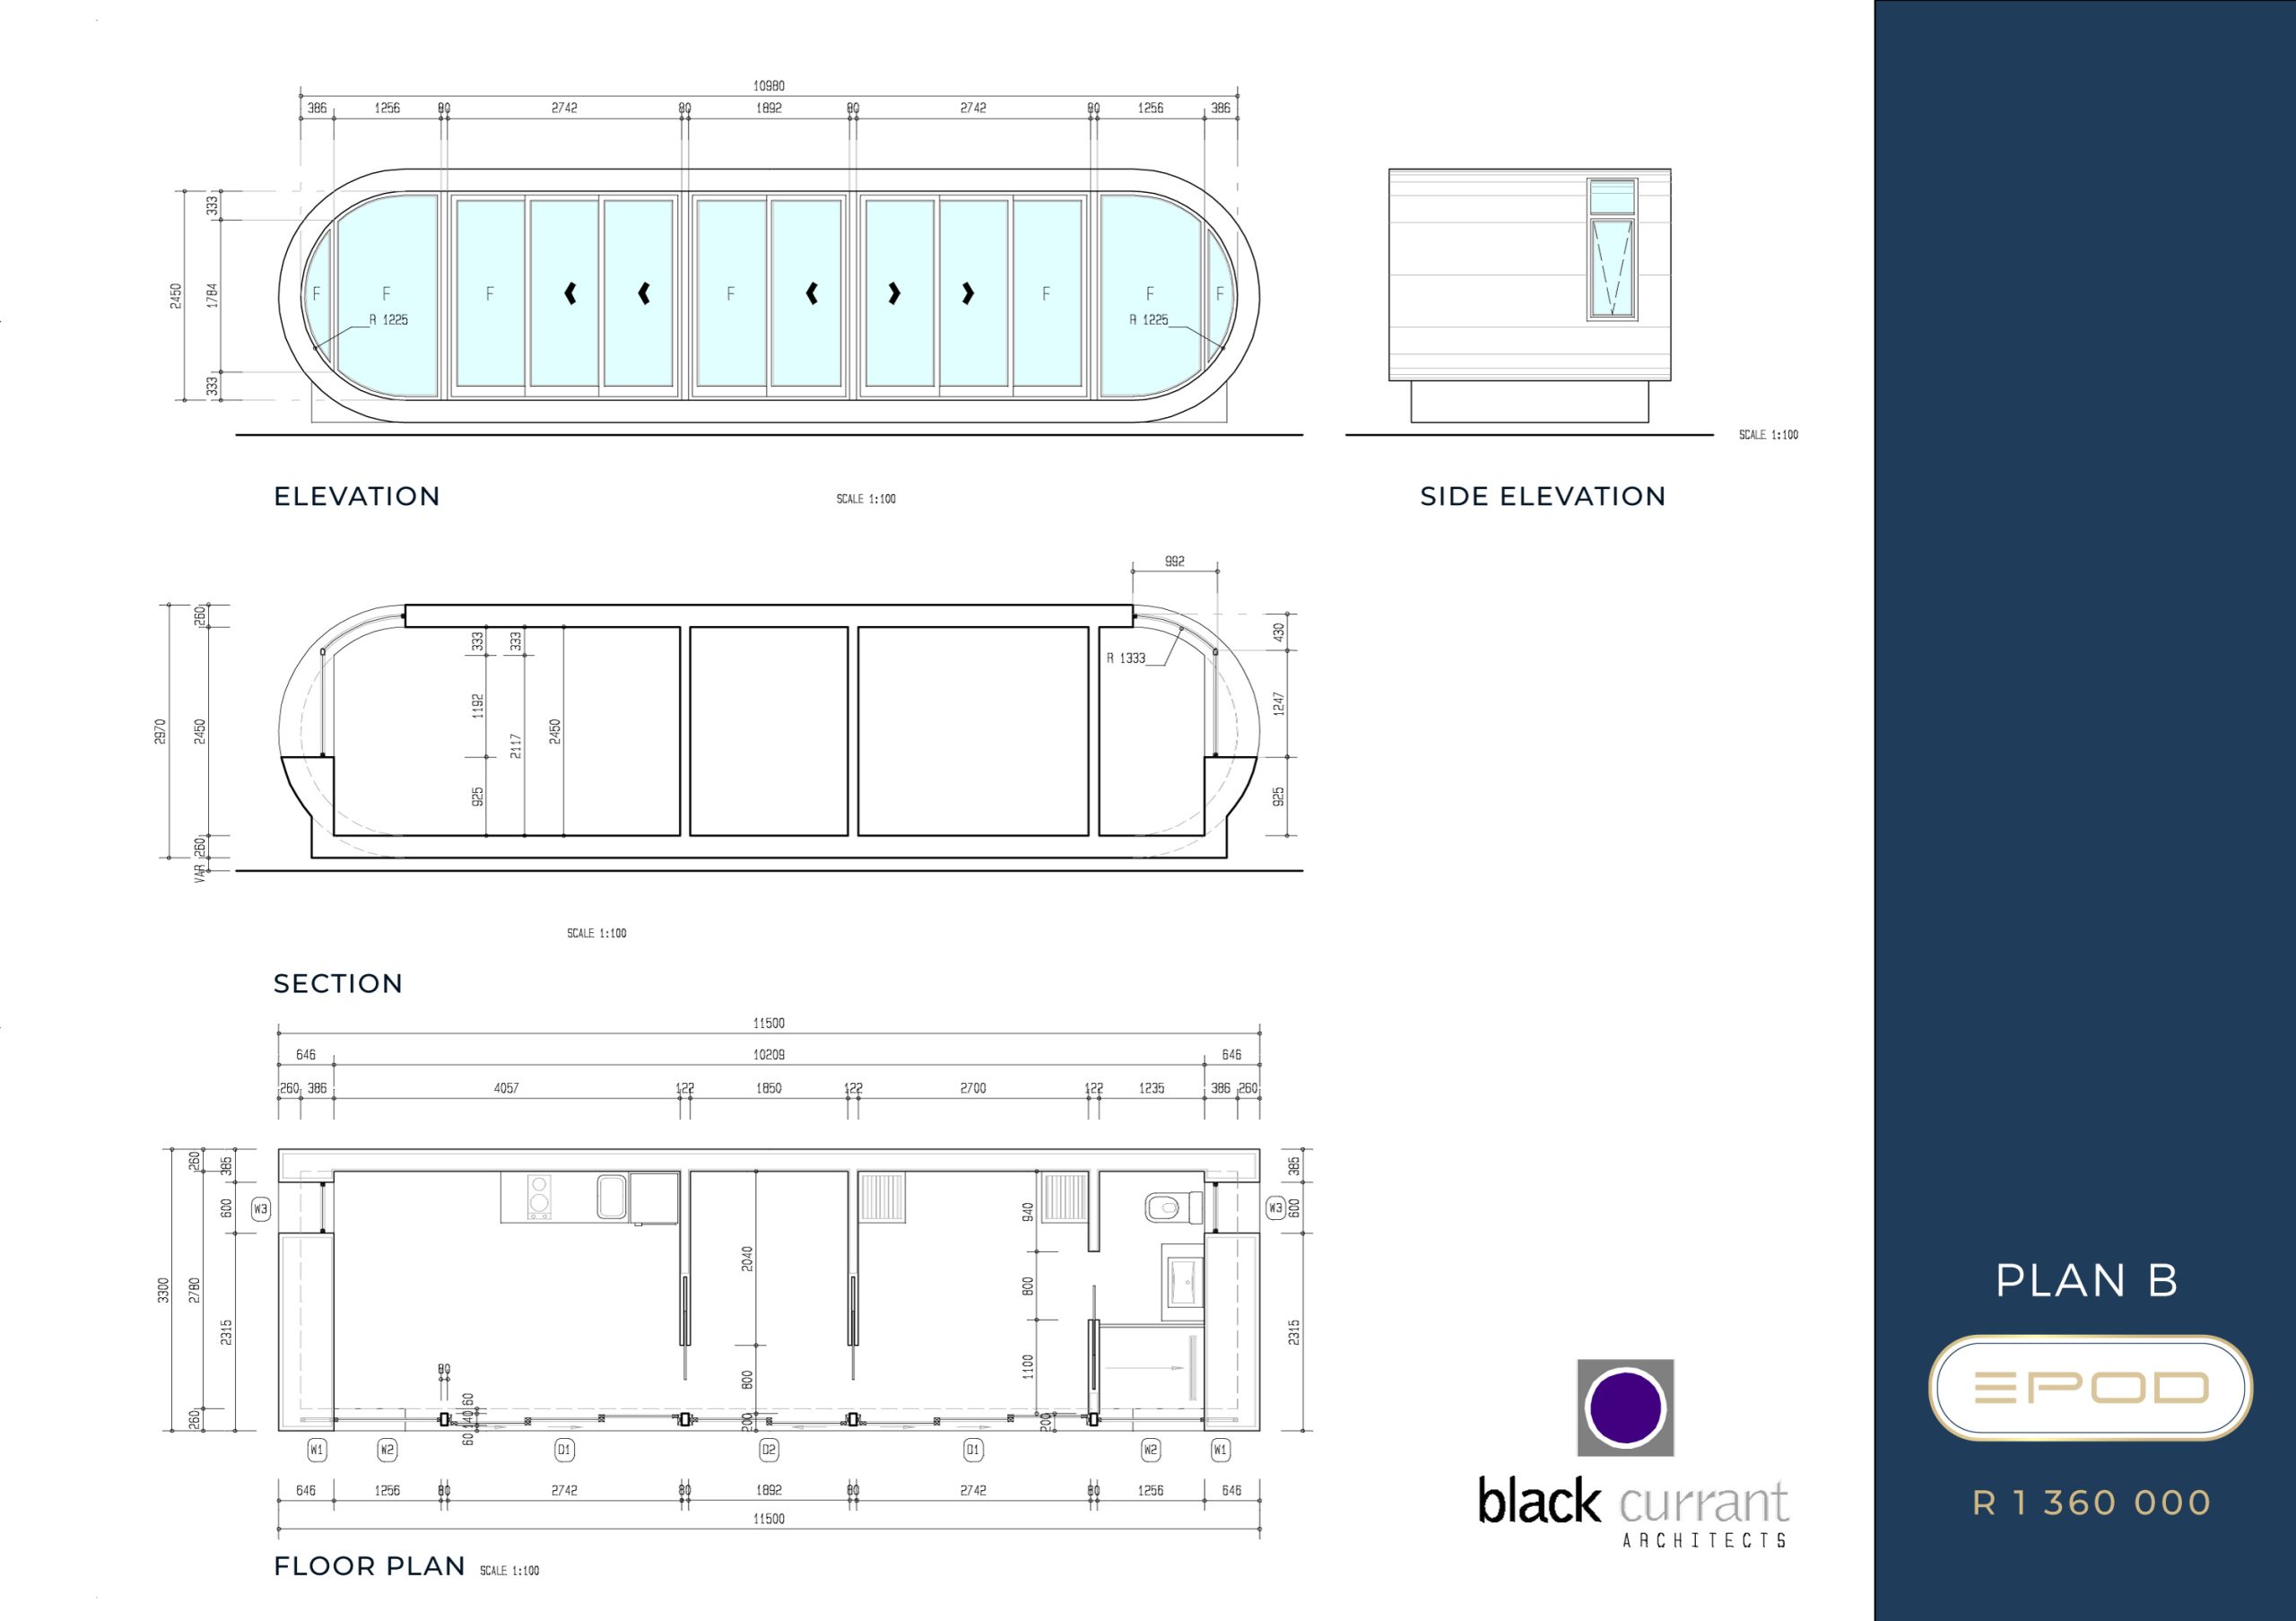
option b
Size
38 m² plus 34.5 m² Deck = TOTAL 72.5 m²
Length: 11.5 Meter
Width: 3.3 Meter
Height: 2.97 Meter
Specifications
- Double light steel frame walls & ceiling with double insulation
- Heavy steel base
- Waterproof base flooring system
- Vinyl floor – customer can upgrade to solid wood
- Mela wood cladding for internal walls – can upgrade to Supratex Melawood PG Bison
- Exterior bamboo/composite cladding – no maintenance
- Powder coated safety glass windows and doors
- DB Board, 9 Down lighters or LED, 4 bedside lights, 4 light switches, 8 Plugs
- Bathroom with shower screen, taps, basin, cabinet, toilet & gas geyser
- Build in kitchen with sink and mixer – allowance amount of R 20 000. Option to design your own kitchen at additional cost.
- 5 hours of moodboard & interior design included
Following certificates included:
- Structural Engineering
- Architectural plan – excluding site plan and plot orientation layout
- Plumbing
- Electrical
- SANS 10400XA efficiency certificate
- Complies to all municipality building regulations
- 30 minute firewall rating approved by engineer
Delivery
12 Weeks
PRICE: R 1 360 000
Additional Options
Off grid Solar panel system 3.4kWp / 6kW inverter and 10kWh battery – R 114 000
Additional moodboard & interior design – R950/hr
Excludes
- Transport from factory to site – we will facilitate the process – customer pays transporter directly – quoted separately depending on your site access and distance from factory in Somerset West
- Site preparation and concrete footings – we can recommend contractors in Cape Town region.
- Plumbing, water and electrical connections on site to be done by local sub-contractors
- Deck – to be ordered extra R 147 000 aluminium coated deck with bamboo composite flooring – factory made – to be fitted on site with ceiling and aluminium roof
- Customer can do his own wood/pergola decking with local supplier as option
Payment terms
70% Down payment
25% Progress payment when superstructure is completed
Final payment before delivery
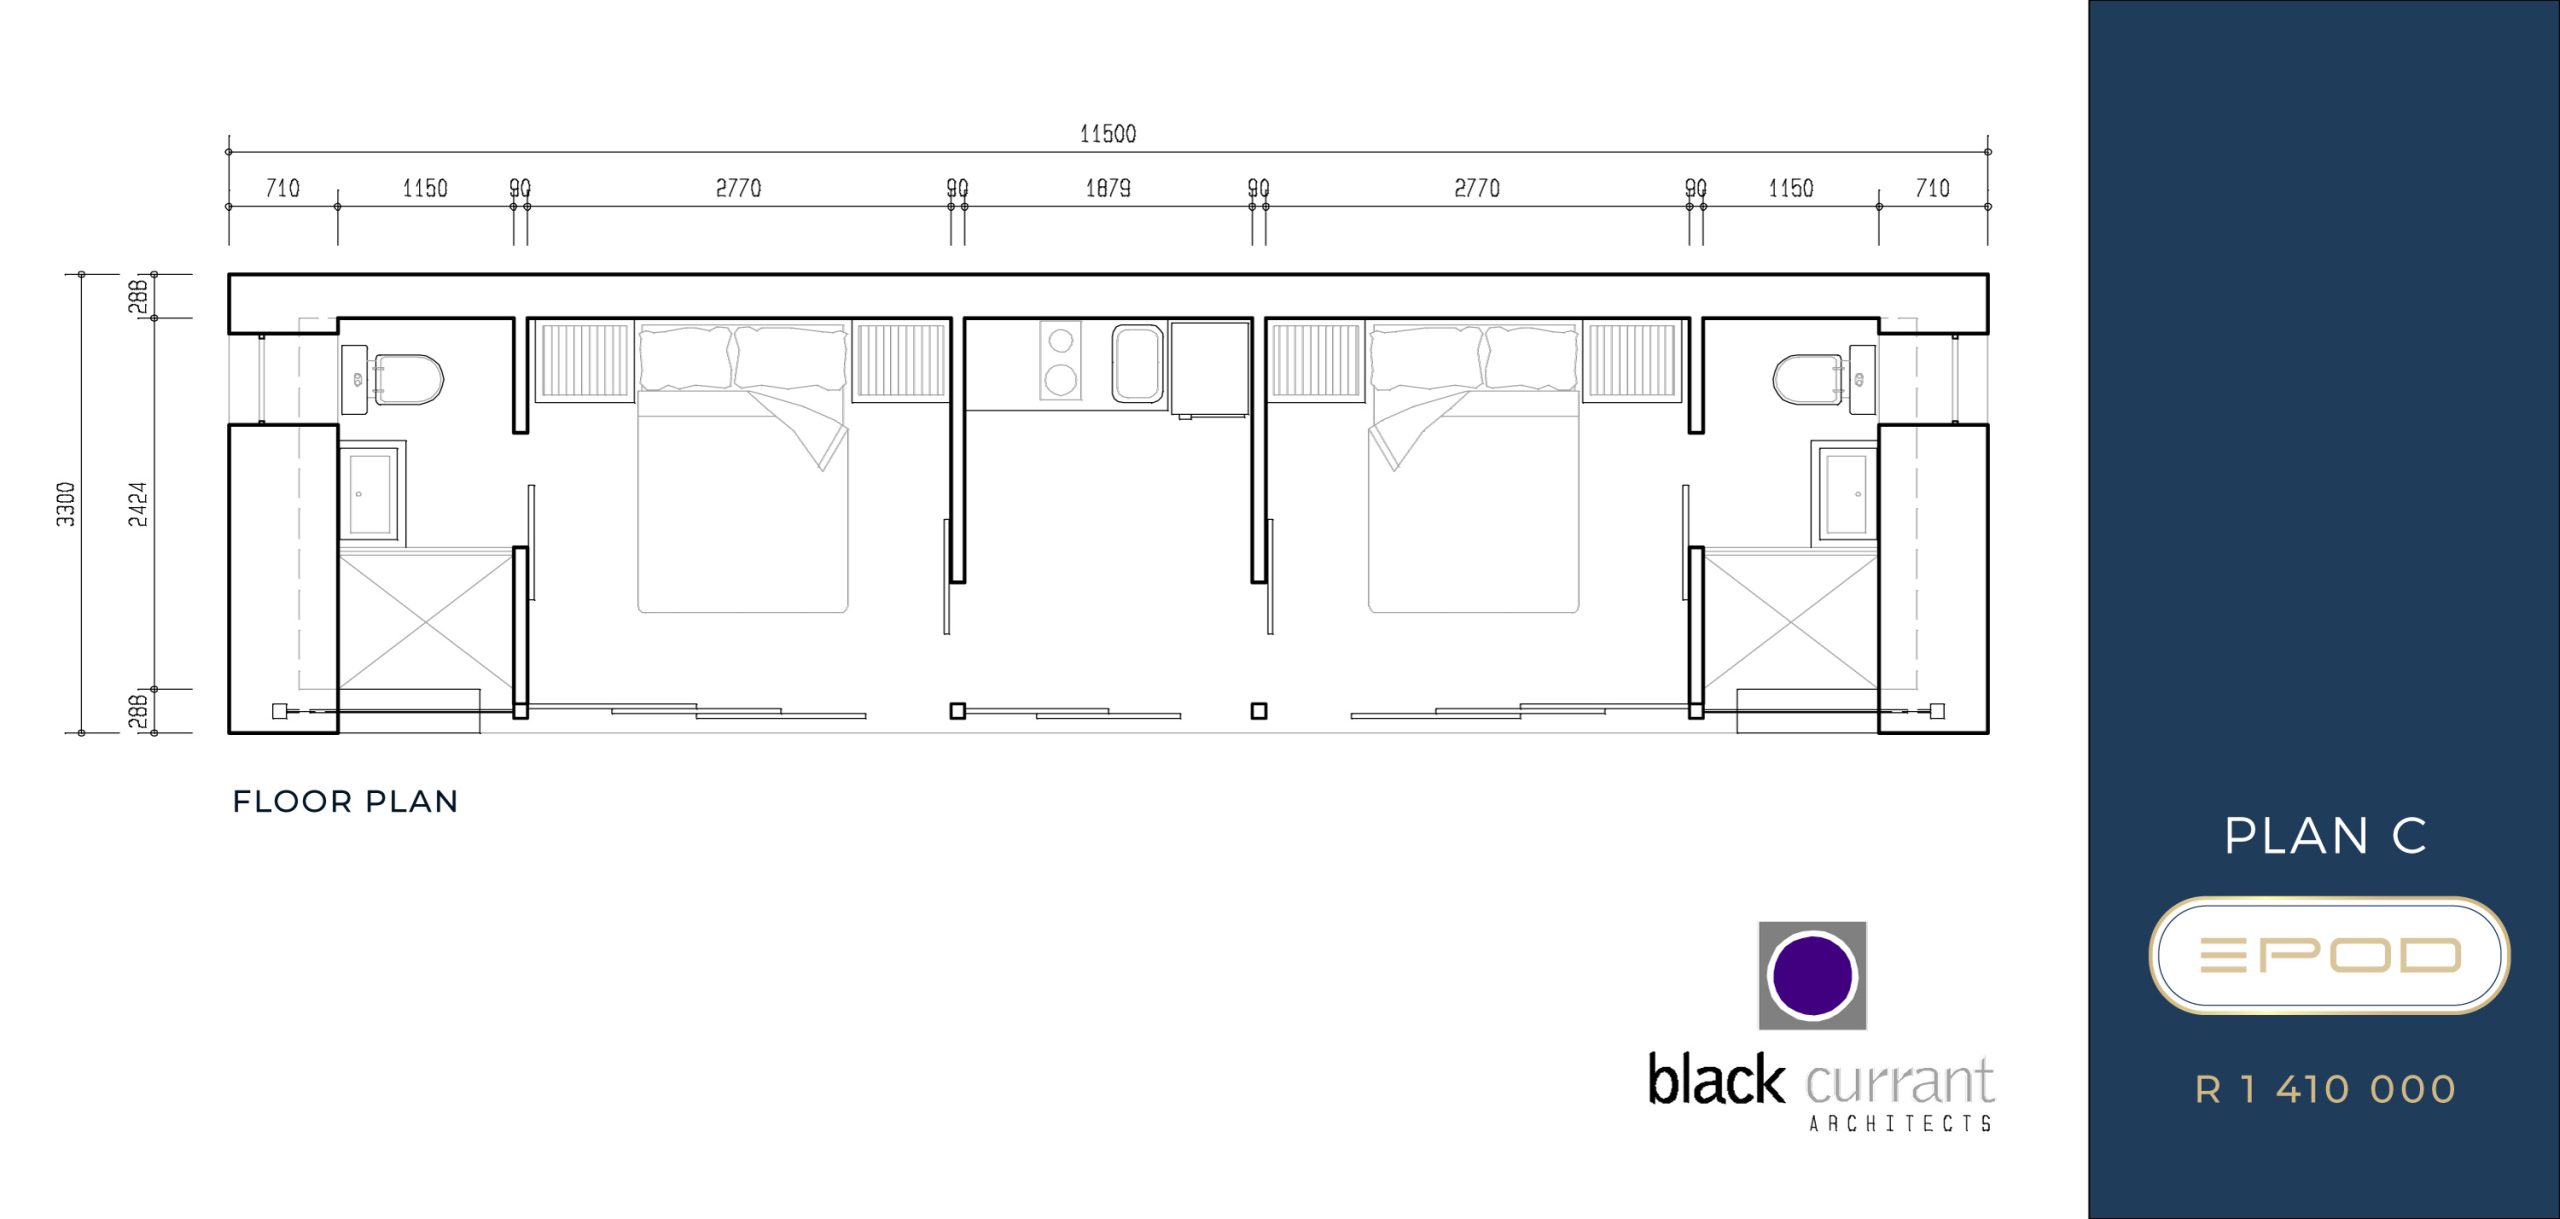
option C
Size
38 m² plus 34.5 m² Deck = TOTAL 72.5 m²
Length: 11.5 Meter
Width: 3.3 Meter
Height: 2.97 Meter
Specifications
- Double light steel frame walls & ceiling with double insulation
- Heavy steel base
- Waterproof base flooring system
- Vinyl floor – customer can upgrade to solid wood
- Mela wood cladding for internal walls – can upgrade to Supratex Melawood PG Bison
- Exterior bamboo/composite cladding – no maintenance
- Powder coated safety glass windows and doors
- DB Board, 9 Down lighters or LED, 4 bedside lights, 4 light switches, 8 Plugs
- 2x Bathrooms with shower screen, taps, basin, cabinet, toilet & gas geyser
- Build in kitchen with sink and mixer – allowance amount of R 20 000. Option to design your own kitchen at additional cost.
- 5 hours of moodboard & interior design included
Following certificates included:
- Structural Engineering
- Architectural plan – excluding site plan and plot orientation layout
- Plumbing
- Electrical
- SANS 10400XA efficiency certificate
- Complies to all municipality building regulations
- 30 minute firewall rating approved by engineer
Delivery
12 Weeks
PRICE: R 1 410 000
Additional Options
Off grid Solar panel system 3.4kWp / 6kW inverter and 10kWh battery – R 114 000
Additional moodboard & interior design – R950/hr
Excludes
- Transport from factory to site – we will facilitate the process – customer pays transporter directly – quoted separately depending on your site access and distance from factory in Somerset West
- Site preparation and concrete footings – we can recommend contractors in Cape Town region.
- Plumbing, water and electrical connections on site to be done by local sub-contractors
- Deck – to be ordered extra R 147 000 aluminium coated deck with bamboo composite flooring – factory made – to be fitted on site with ceiling and aluminium roof
- Customer can do his own wood/pergola decking with local supplier as option
Payment terms
70% Down payment
25% Progress payment when superstructure is completed
Final payment before delivery
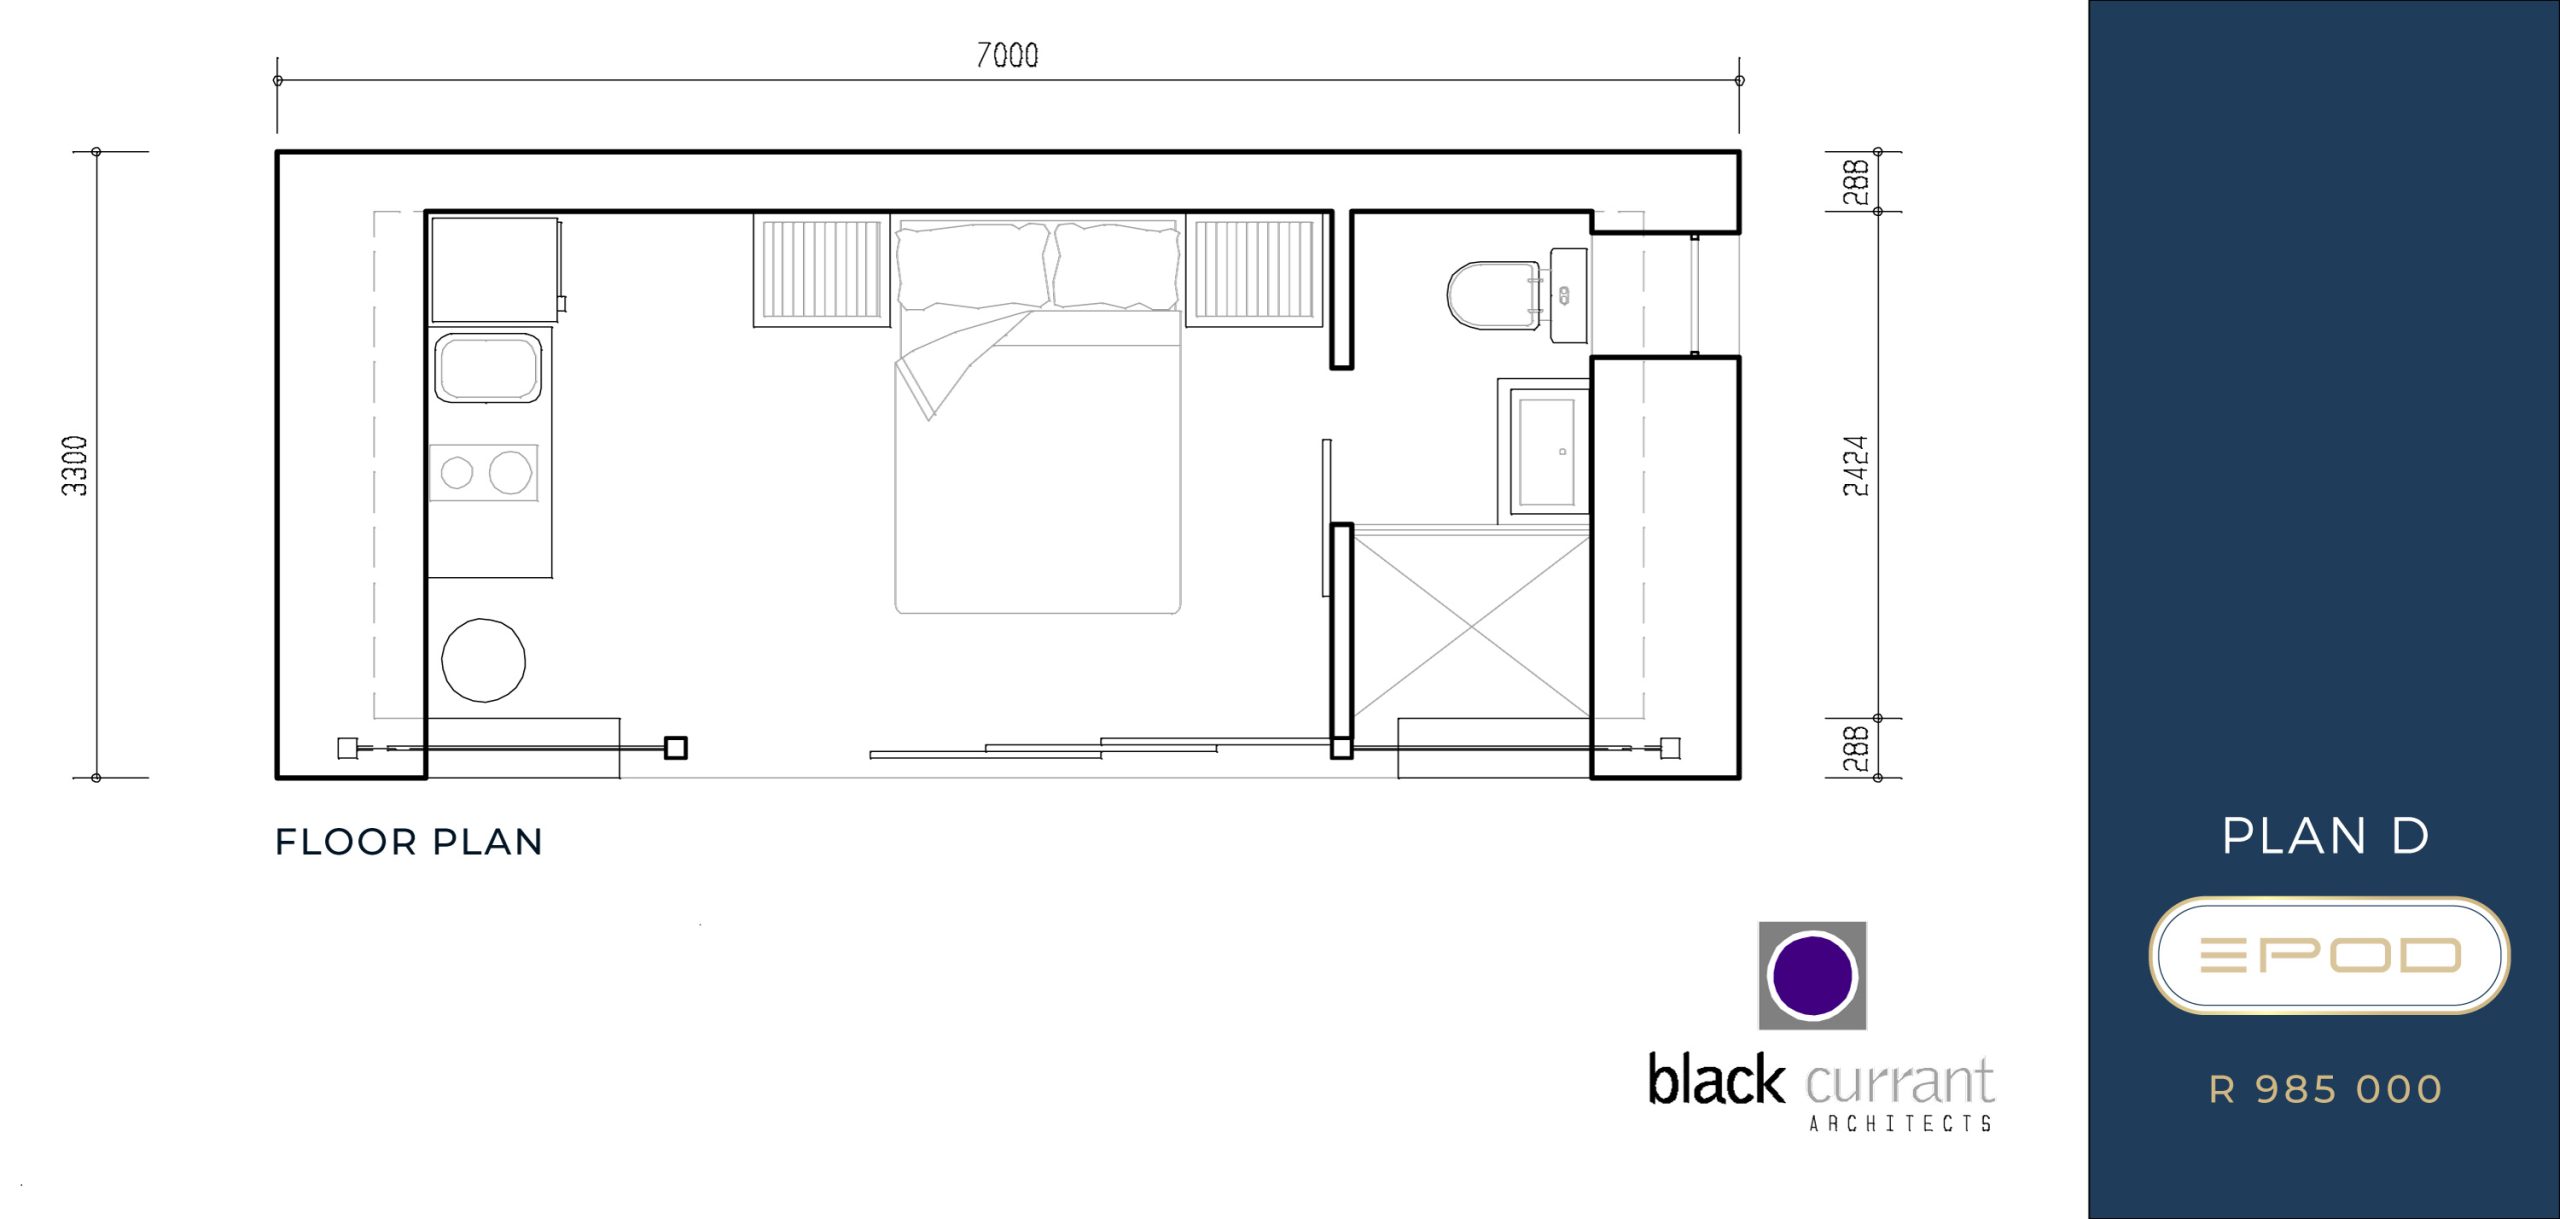
option D
Size
23 m² plus 21 m² Deck = TOTAL 44 m²
Length: 7 Meter
Width: 3.3 Meter
Height: 2.97 Meter
Specifications
- Double light steel frame walls & ceiling with double insulation
- Heavy steel base
- Waterproof base flooring system
- Vinyl floor – customer can upgrade to solid wood
- Mela wood cladding for internal walls – can upgrade to Supratex Melawood PG Bison
- Exterior bamboo/composite cladding – no maintenance
- Powder coated safety glass windows and doors
- DB Board, 6 Down lighters or LED, 2 bedside lights, 2 light switches, 4 Plugs
- Bathroom with shower screen, taps, basin, cabinet, toilet & gas geyser
- Build in kitchen with sink and mixer – allowance amount of R 20 000. Option to design your own kitchen at additional cost.
- 5 hours of moodboard & interior design included
Following certificates included:
- Structural Engineering
- Architectural plan – excluding site plan and plot orientation layout
- Plumbing
- Electrical
- SANS 10400XA efficiency certificate
- Complies to all municipality building regulations
- 30 minute firewall rating approved by engineer
Delivery
12 Weeks
PRICE: R 985 000
Additional Options
Off grid Solar panel system 3.4kWp / 3.6kW inverter and 5kWh battery – R 87 000
Additional moodboard & interior design – R950/hr
Excludes
- Transport from factory to site – we will facilitate the process – customer pays transporter directly – quoted separately depending on your site access
- Site preparation and concrete footings – we can recommend buildings in Cape Town region.
- Plumbing, water and electrical connections on site to be done by local sub-contractors
- Deck – to be ordered extra R 249 000 aluminium coated deck with bamboo composite flooring – factory made – to be fitted on site with ceiling and aluminium roof.
- Customer can do his own wood/pergola decking with local supplier as option
Payment terms
70% Down payment
25% Progress payment when superstructure is completed
Final payment before delivery
off-grid solar system
option A
3.4kWp / 3.6kW inverter and 5kWh battery (Black mounting)
6x Aiko Neostar 2S60 510W Mono-Glass Black Frame 60Cell
6x K2 IBR black Mounting
1x Solar installation kit 115
1x GreenSun DC Combiner Box – 1-MPPT x 2-Str
1x GoodWe GW3600-ES-20
1x GoodWe Lynx A G3 Low Voltage LX A5.0-30
1x 1Ph Victron 3kVA Bypass Kit
1x Battery Install _ 1B5kWh
1x 1Ph AC Installation 3kVA 5m
Includes:
- Installation cost
- Commissioning
- Electrical Work on DB – Splitting Circuits
- Electrical Certificate of Compliance
PRICE: R87 000
Terms and Conditions Apply
option B
3.4kWp / 6kW inverter and 10kWh battery (Black Mounting)
6x Aiko Neostar 2S60 510W Mono-Glass Black Frame 60Cell
6x K2 IBR black Mounting
1x Solar installation kit 115
1x GreenSun DC Combiner Box – 1-MPPT x 2-Str
1x GoodWe GW3600-ES-20
1x GoodWe Lynx A G3 Low Voltage LX A5.0-30
1x 1Ph Victron 8kVA Bypass Kit
1x Battery Install _ 1B5kWh
1x 1Ph AC Installation 5-10kVA 5m
Includes:
- Installation cost
- Commissioning
- Electrical Work on DB – Splitting Circuits
- Electrical Certificate of Compliance
PRICE: R114 000
Terms and Conditions Apply